Bespoke Kitchens in East London: A Guide for Converted Warehouses, Terraces & New-Builds
East London’s housing stock is some of the most varied in the city — Victorian terraces in Hackney and Bethnal Green sitting a few streets from converted Shoreditch warehouses with exposed brick and steel beams, which themselves sit within reach of glass-fronted new-build apartments along the Docklands riverside. Each of these needs a genuinely different kitchen approach, which is exactly where a bespoke design earns its cost over a standard catalogue kitchen.
Quick answer: A bespoke kitchen for an East London home typically costs between £12,000 and £42,000+, depending on size, materials and the property type. Warehouse and loft conversions often sit toward the higher end, since open-plan industrial spaces usually call for a kitchen that functions as the visual centrepiece of the room, not a closed-off galley.
For the full breakdown of what “bespoke” means and how it’s priced generally, our main guide on bespoke kitchens in London covers that in more depth. If you’re further north — around Islington or Highbury rather than Hackney or Shoreditch — our bespoke kitchens in North London guide may be the closer match to your property type.
Why East London Kitchens Need a Property-Specific Approach
East London’s housing splits fairly cleanly into three distinct categories, and each poses a different design problem:
- Victorian and Georgian terraces (Hackney, Bethnal Green, Bow, Spitalfields) — narrow footprints, often with a rear extension or side-return kitchen, similar in principle to North London terraces but frequently with lower ceiling heights
- Converted warehouses and lofts (Shoreditch, Whitechapel, parts of Bow) — large open-plan spaces, exposed brick or steel, high ceilings, where the kitchen needs real presence rather than tucking into a corner
- New-build riverside and Docklands apartments (Canary Wharf, Wapping, Limehouse) — modern, regular floor plans but often compact, where storage density matters more than working around irregular walls
A kitchen designed for one of these rarely transfers well to another — a design that looks right in a converted warehouse can feel oversized and cold in a Victorian terrace kitchen-diner.
Bespoke Kitchens in East London cost ?
- Small terrace kitchen (galley or side-return): £12,000–£18,000
- Mid-size kitchen or standard kitchen-diner: £18,000–£27,000
- Warehouse/loft conversion or larger open-plan space: £27,000–£42,000+
Warehouse conversions tend to cost more per square metre than a standard fitted kitchen, largely because the kitchen island or run of units often needs to work visually from every angle in an open room, rather than being viewed only from the front as in a conventional layout.
Do You Design Kitchens for East London Homes?
We’re based in Slough, primarily covering West London and Berkshire, but we do take on East London projects. Given the distance, we usually start with a video consultation to talk through your space, property type and budget, followed by an in-person site visit to measure properly before any design work is finalised. Our Slough showroom is also open if you’d like to see finishes and materials in person as part of the process.
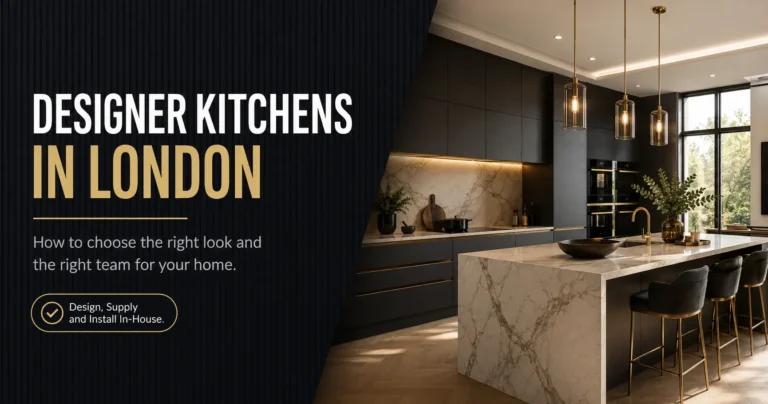
If you’re comparing a fully bespoke build against a more standard fitted kitchen, fitted kitchens in London explains that distinction in both construction and cost. For warehouse and loft conversions specifically, where an industrial or warm-modern aesthetic often suits the space best, designer kitchens in London covers that style in more detail. For period terraces, handmade kitchens in London looks at traditional joinery construction, which tends to suit older East London housing well. And if your project extends beyond the kitchen itself — fitted storage for an awkward loft space or alcove — see bespoke furniture in London.
East London Property Types & What They Typically Need
Hackney and Bethnal Green terraces — narrow plots, often a rear or side-return extension. Layout planning and clever storage matter most here, similar to Victorian terraces elsewhere in London.
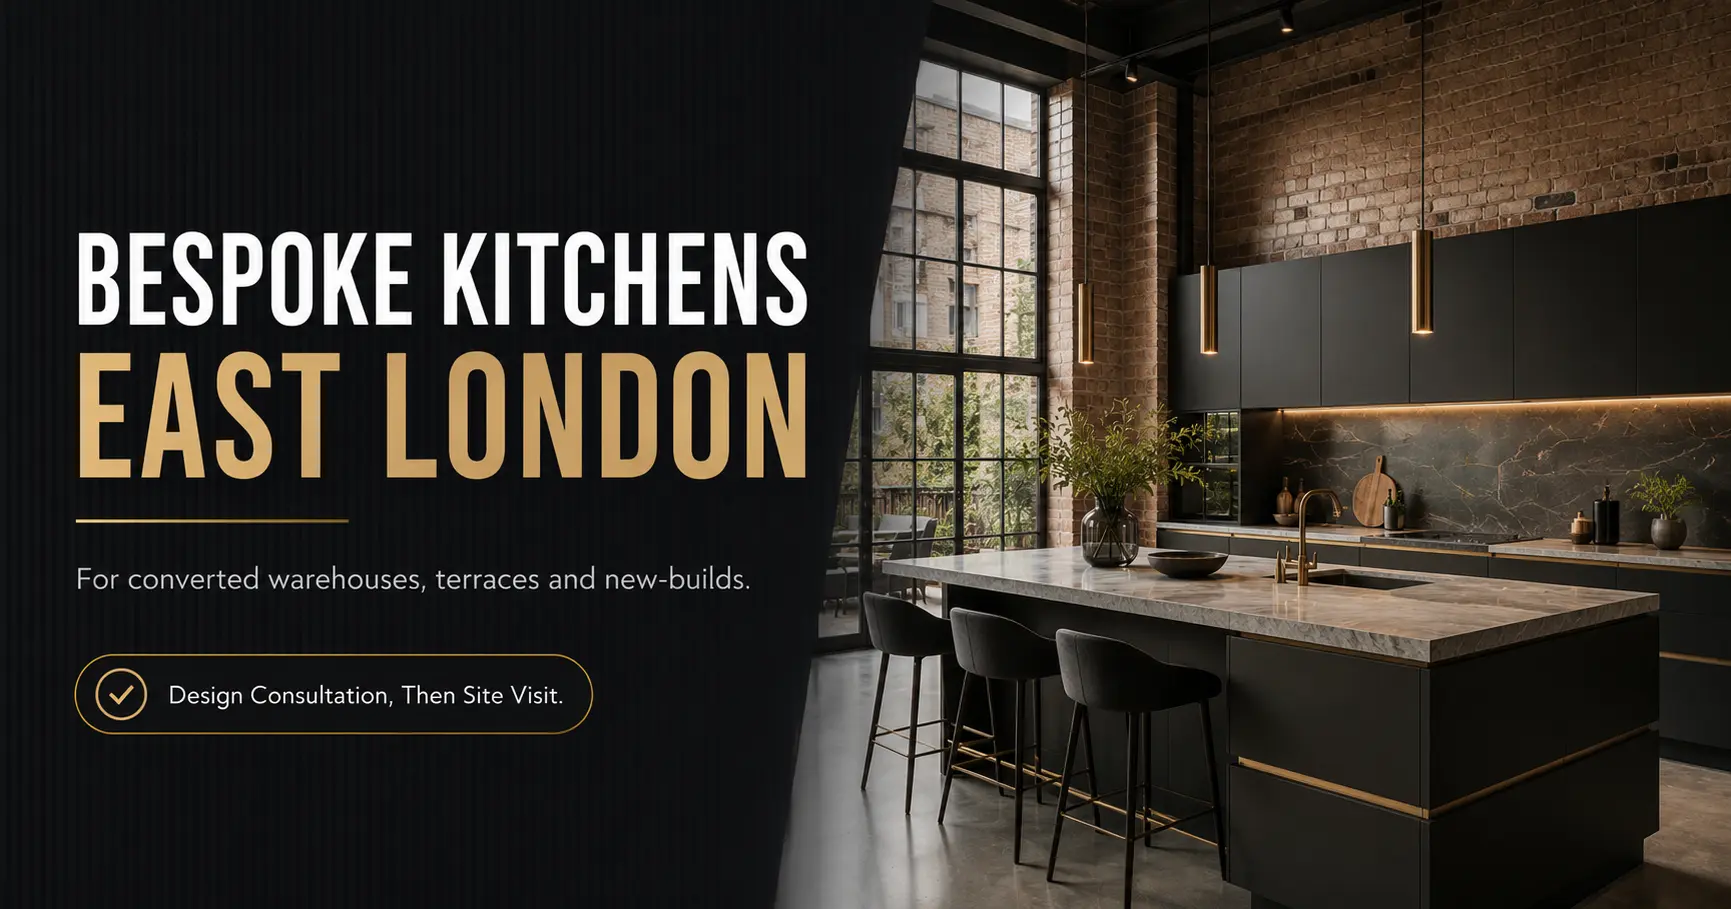
Shoreditch and Whitechapel warehouse conversions — high ceilings, exposed structural features, open-plan living. The kitchen often needs to be a design statement in its own right — a large island, bold material choices, considered lighting that works in a tall, open space.
Docklands and riverside new-builds — regular, often compact floor plans. Storage efficiency and a clean, cohesive design matter more than working around structural quirks.
Spitalfields and conservation-area properties — some East London terraces sit in conservation areas, which can affect what’s permitted for external changes even if internal kitchen work is unrestricted — worth checking with your local council early.
What to Check Before You Book
- Confirm how the process works for your distance from the showroom. A video-first consultation followed by a scheduled site visit is a reasonable approach — ask specifically how measuring and design meetings are handled.
- For warehouse conversions, ask about lighting and acoustics. Open-plan spaces with hard surfaces (exposed brick, concrete, steel) behave differently acoustically and light very differently than a standard room — a good designer accounts for both.
- Check if your property is in a conservation area. This mainly affects external changes, but it’s worth confirming early if your renovation involves anything beyond the kitchen itself.
- Get a clear installation timeline, including any allowance for awkward access — some converted warehouse buildings have limited lift access or loading restrictions that affect delivery scheduling.
Common Mistakes When Planning an Bespoke Kitchens in East London
Applying a terrace-house kitchen design to a warehouse conversion, or vice versa. The two property types have almost opposite design priorities — one needs clever use of a small footprint, the other needs a design substantial enough to hold its own in a large open room.
Underestimating delivery access in converted buildings. Older warehouse conversions sometimes have narrower stairwells or smaller lifts than modern buildings, which can affect how units are delivered and assembled on site — worth flagging early rather than discovering it on installation day.
FAQ
How much does a bespoke kitchen cost in East London?
Most bespoke kitchens for East London homes cost between £12,000 and £42,000+, with warehouse and loft conversions generally toward the higher end due to the scale of open-plan spaces. A site visit is needed for an accurate quote.
Do you cover East London, or just West London and Berkshire?
We’re based in Slough and primarily serve West London and Berkshire, but we do take on East London projects, usually starting with a video consultation followed by an in-person site visit.
What kitchen style suits a Shoreditch warehouse conversion best?
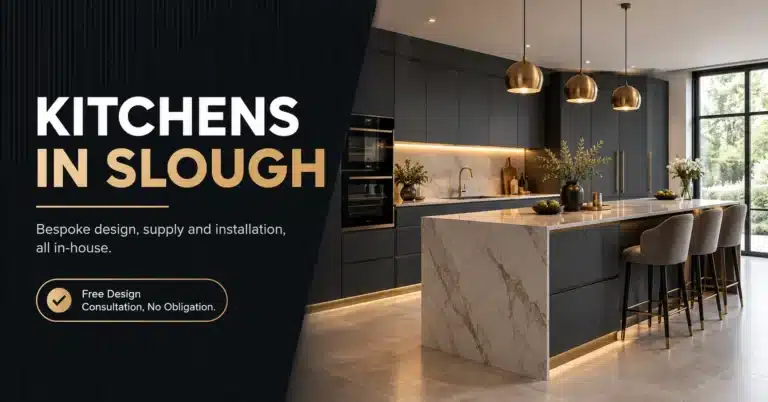
Industrial or warm-modern styles tend to suit these spaces well — dark cabinetry, brass or matte black hardware, and materials that complement exposed brick or steel rather than fighting against them.
Is a bespoke kitchen worth it for a small Hackney terrace kitchen?
Often yes — narrow, non-standard layouts are where bespoke design earns its cost, avoiding the wasted space or awkward gaps that come with standard cabinet widths.
How long does a bespoke kitchen take to design and install in a converted warehouse?
Similar to other bespoke projects — typically six to ten weeks from consultation to completion — though access restrictions in some converted buildings can affect delivery scheduling, so ask specifically about this during planning.
Do East London riverside new-build flats need a different approach than period terraces?
Generally yes — new-builds tend to have regular floor plans where storage efficiency matters most, while period terraces often need layout planning around irregular walls and room shapes.
Do you supply and install, or just design?
We handle design, supply and installation in-house, using our own team throughout, including for projects outside our immediate Berkshire coverage area.
Which kitchen brands do you work with for East London projects?
The same ranges used across all our projects, including Schüller, Next125, Neff, Bosch and Siemens — your location doesn’t change the specification available to you.
Whether it’s a narrow Hackney terrace or an open-plan Shoreditch conversion, the right kitchen design starts with understanding the building, not applying a template. Book a free design consultation and we’ll start with a video call to talk through your space.
Book a Free Design Consultation | Call +44 7454 818523