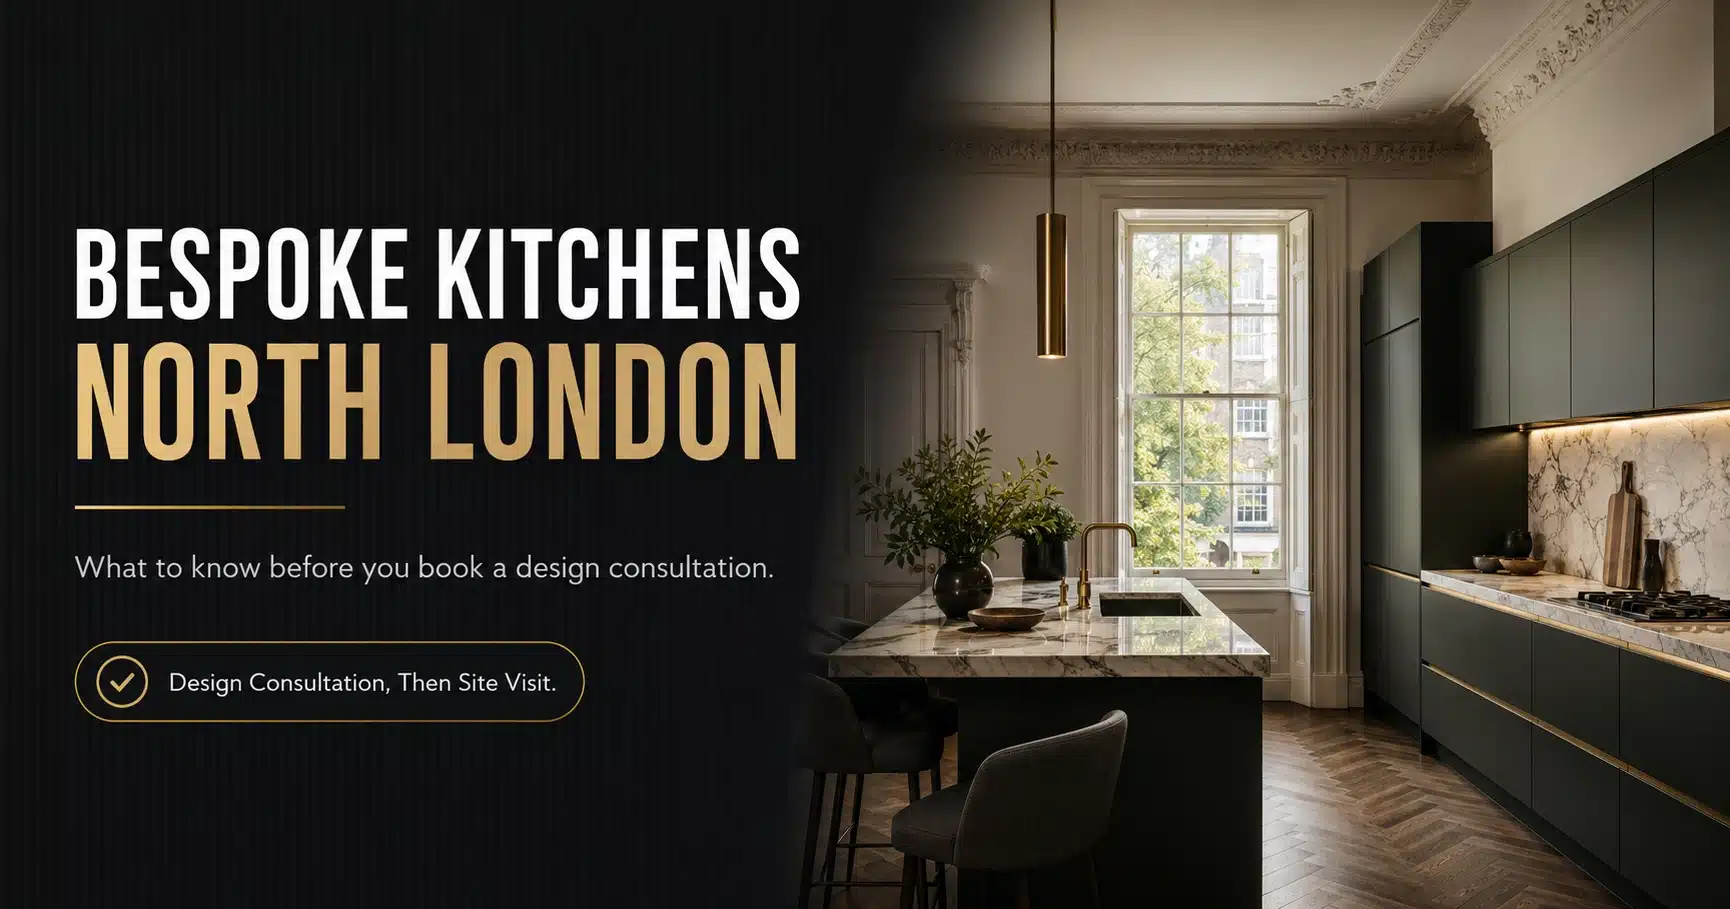
Bespoke Kitchens in North London: What to Know Before You Book a Design Consultation
North London’s kitchens have a particular set of problems that South-West London and the suburbs don’t always share — the tall, narrow Victorian terraces of Islington and Highbury, the split-level conversions around Crouch End and Muswell Hill, the sprawling Edwardian houses near Hampstead and Highgate where the kitchen was often an afterthought tucked at the back of the house. A genuinely bespoke kitchen earns its cost fastest in exactly these conditions — rooms that were never built with a modern kitchen layout in mind.
Quick answer: A bespoke kitchen for a North London home typically costs between £12,000 and £40,000+, depending on size, materials and how much the existing layout needs to change. Costs in North London tend to sit toward the higher end of that range in period conversions, where structural work (removing a wall, relocating plumbing) is often needed before the kitchen itself is even designed.
For a fuller breakdown of what “bespoke” actually means and how pricing works across property types, see our main guide on bespoke kitchens in London — this article focuses specifically on North London’s housing stock and what to expect from the process.
Why North London Homes Often Need a Genuinely Bespoke Approach
A lot of North London’s period housing was built in long, narrow plots — Victorian and Edwardian terraces with kitchens either in a back extension or a converted scullery. That creates a few recurring challenges:
- Narrow galley layouts that need every centimetre planned rather than filled with standard cabinet widths
- Split-level conversions, common in Crouch End and Muswell Hill, where a kitchen sits a few steps up or down from the rest of the ground floor
- Basement and lower-ground-floor kitchens, frequent in Islington and Highbury conversions, which often need lighting and ventilation solutions a standard kitchen design doesn’t account for
- Original period features — cornicing, servant bells, old chimney breasts — that a good design works around rather than strips out
None of this is a problem a catalogue kitchen solves well. It’s the kind of layout that needs an actual site visit before anyone can honestly quote a price.
Bespoke Kitchens in North London Cost for Homes
- Small galley or single-wall kitchen: £12,000–£18,000
- Mid-size kitchen, including basement/lower-ground conversions: £18,000–£28,000
- Larger kitchen-diner or open-plan extension: £28,000–£45,000+
Where North London pricing tends to diverge from other areas is structural work. Removing a wall between a kitchen and dining room, or converting a basement, adds cost before the kitchen design itself is even considered. Get separate figures for structural work and kitchen fit-out a single combined quote makes it hard to see where the money’s actually going.
Do You Design Kitchens for North London Homes?
We’re based in Slough, on the western side of London, and while that’s a longer journey than our usual Berkshire and West London coverage, we do take on North London projects for the right kitchen. The process usually starts with a video consultation to talk through your space, budget and the property’s constraints, followed by an in-person site visit to measure properly and finalise the design. You’re also welcome to see finishes and materials in person at our Slough showroom if that’s convenient.
If you’re comparing a fully bespoke build against a more standard fitted kitchen, our guide to fitted kitchens in London explains the difference in both construction and cost. For period properties specifically, handmade kitchens in London covers traditional joinery construction, which suits North London’s Victorian and Edwardian housing particularly well. And if style and design process matter more to you right now than construction method, designer kitchens in London is worth reading first. The same made-to-measure thinking often extends beyond the kitchen too many North London conversions also need fitted storage in awkward alcoves or under-stair space, which our guide to bespoke furniture in London covers in more detail.
North London Property Types & What They Typically Need
Victorian terraces (Islington, Highbury, Finsbury Park) — narrow plots, often a rear extension or side-return kitchen. Layout planning matters more here than almost anywhere else, since wasted space is immediately visible in a small footprint.
Edwardian houses (Muswell Hill, Crouch End, Highgate) — larger footprints, but often awkward internal divisions from the original floor plan. A bespoke approach can open up flow between kitchen and dining space without losing period character.
Detached and semi-detached suburban homes (Enfield, Barnet, Finchley) — more straightforward layouts, generally more room for an island or open-plan kitchen-diner, similar to what we see in Berkshire’s newer housing stock.
Basement and lower-ground conversions — common across Islington and Highbury — need particular attention to natural light, ventilation and headroom before cabinetry is even discussed.
What to Check Before You Book
- Ask for a separate structural quote. If your project involves removing a wall or converting a basement, that cost should be itemised separately from the kitchen fit-out.
- Confirm how site visits work for your area. If a company is based some distance away, ask directly how measuring and design meetings are handled video-first with a scheduled site visit, as above, is a reasonable and common approach.
- Get a realistic timeline that includes any structural work. Structural changes typically need to happen before kitchen installation starts, which extends the overall project timeline beyond a standard fit-out.
- Ask what happens if the room reveals a problem once work starts. Older properties sometimes hide issues — outdated wiring, damp, uneven floors behind existing units. A good company has a clear process for handling this, not just a shrug.
Common Mistakes When Planning a Bespoke Kitchens in North London
Underestimating how much a basement or lower-ground kitchen depends on lighting design. What looks fine in a render can feel genuinely dark once fitted, if natural and artificial light haven’t both been planned properly.
Treating structural work and kitchen design as one combined decision when they’re really two separate ones. Deciding whether to remove a wall is a structural and often planning-related question; deciding on cabinetry and layout is a design question. Rushing straight to the second without settling the first usually causes delays.
FAQ
How much does a bespoke kitchen cost in North London?
Most bespoke kitchens for North London homes cost between £12,000 and £45,000+, with structural work in period conversions often pushing costs toward the higher end. A site visit is needed for an accurate quote.
Do you cover North London, or just West London and Berkshire?
We’re based in Slough and primarily serve West London and Berkshire, but we do take on North London projects, usually starting with a video consultation followed by an in-person site visit.
Is a bespoke kitchen worth it for a narrow Victorian terrace?
Often yes narrow, non-standard layouts are exactly where bespoke design earns its cost, since standard cabinet widths tend to waste space or leave awkward gaps in these rooms.
Do I need planning permission for a North London kitchen renovation?
Usually not for a straightforward kitchen fit-out, but structural changes like removing a wall or converting a basement may require building regulations approval, and some North London boroughs have specific rules for listed or conservation-area properties check with your local council.
How long does a bespoke kitchen take in a period property?
Longer than a straightforward new-build installation, particularly if structural work is involved. Expect a longer overall timeline than the one-to-three-week installation window typically quoted for a standard fitted kitchen.
Can a bespoke kitchen work in a basement or lower-ground conversion?
Yes, but lighting and ventilation need particular attention during design a basement kitchen designed without accounting for limited natural light often feels different in reality than it did in a render.
Do you supply and install, or just design?
We handle design, supply and installation in-house, using our own team throughout, including for projects further from our Slough base.
Which kitchen brands do you work with for North London projects?
The same ranges we use across all our projects, including Schüller, Next125, Neff, Bosch and Siemens location doesn’t change the specification available to you.
North London’s period housing rewards a design that actually accounts for the building, not one adapted from a standard template. If you’d like to talk through your specific layout, book a free design consultation we’ll start with a video call and go from there.
Book a Free Design Consultation | Call +44 7454 818523